
The laboratory
Engineered from the floor up.
A clean, bright training space that reflects our approach: precise, modern and purpose-built for athlete development.
170 m² tatami area
Two competition areas. One permanent judo floor.
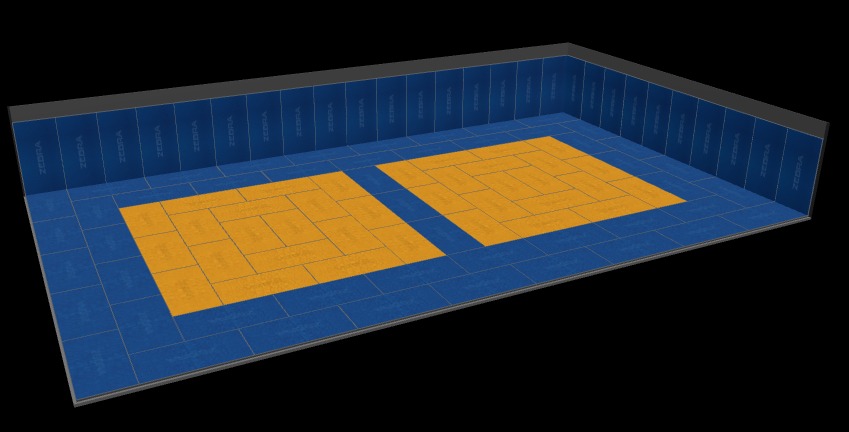
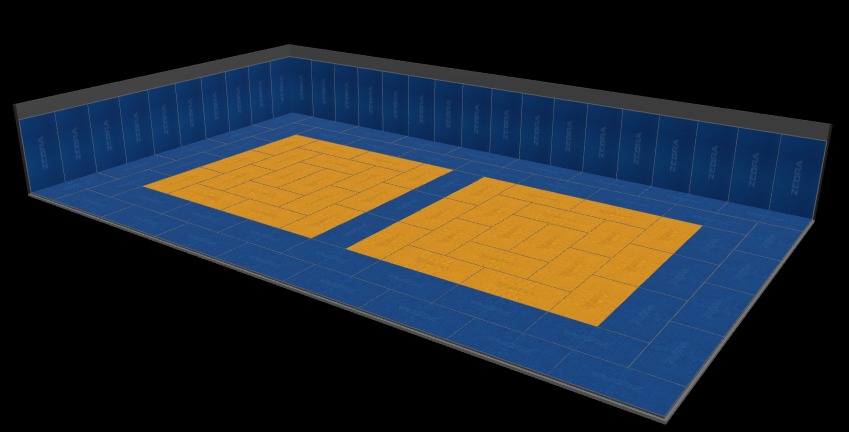
Our 17 m × 10 m tatami area contains two 6 m × 6 m competition areas laid in yellow, with blue tatami forming the surrounding safety area and central division.
Every tatami measures 2 m × 1 m. The direction of each mat is deliberately alternated to lock the surface together, as shown in the floor plan.
The Judo Lab is home to one of only two permanent sprung judo floors in Brisbane purpose-built for judo.
Construction
Inside the sprung floor
Drag the model to inspect the complete 170 m² floor, then use the slider to separate its five construction layers. The visible outlines show every individual 2 m × 1 m tatami and its laying direction.
Drag the model to inspect it from any angle.
Permanent sprung floor
One of only two in Brisbane purpose-built for judo, engineered to support repetitive training and absorb impact.
170 m² tatami area
Two 6 m × 6 m yellow competition areas sit within a 17 m × 10 m blue safety surround.
Built for movement
A dedicated environment for technical learning, randori and physical development.
Your first move